
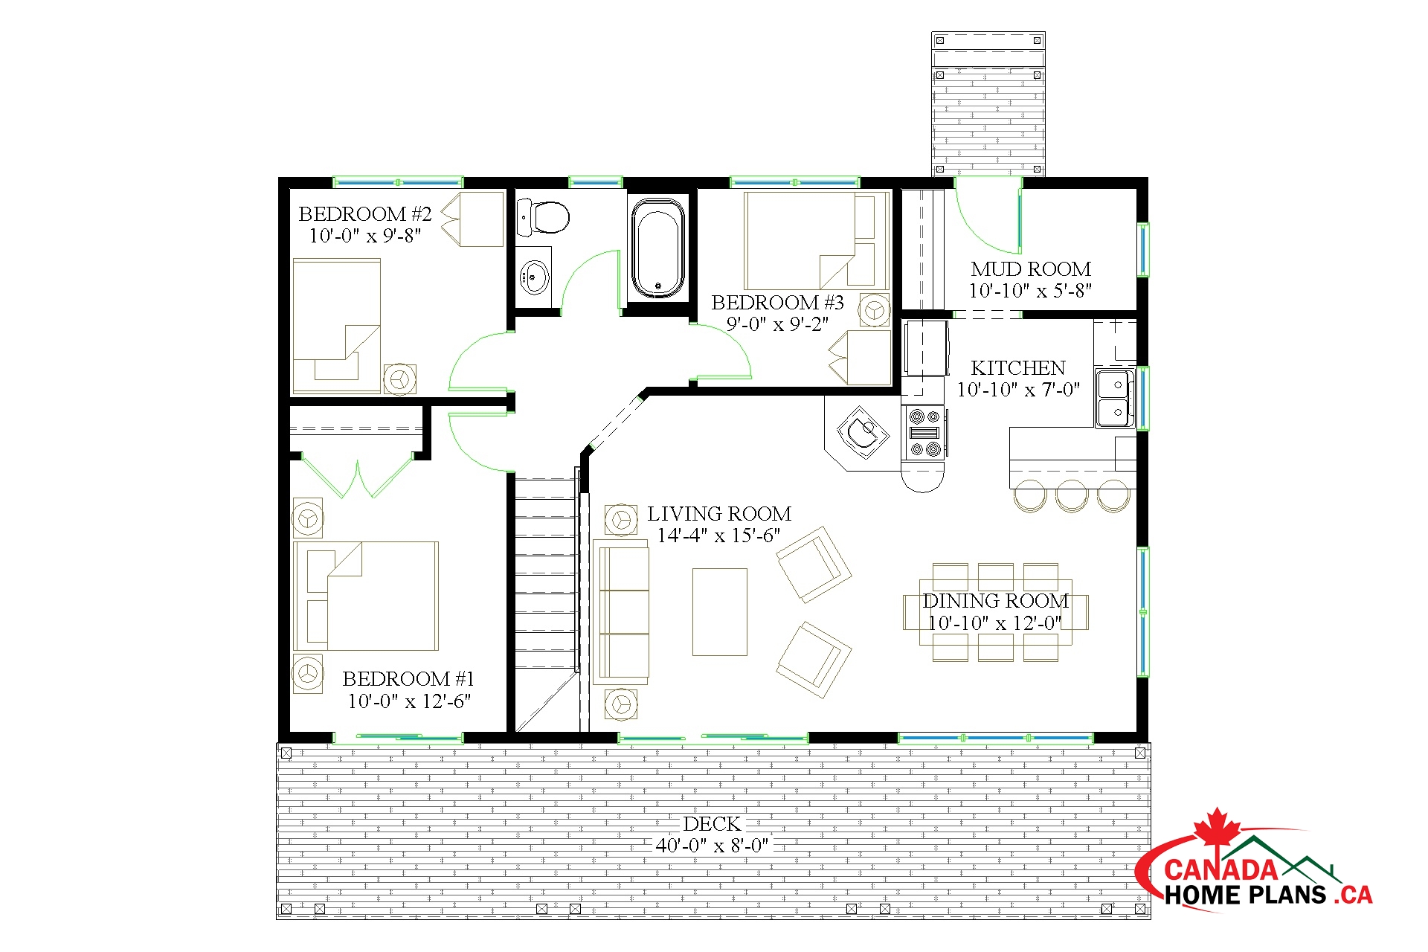
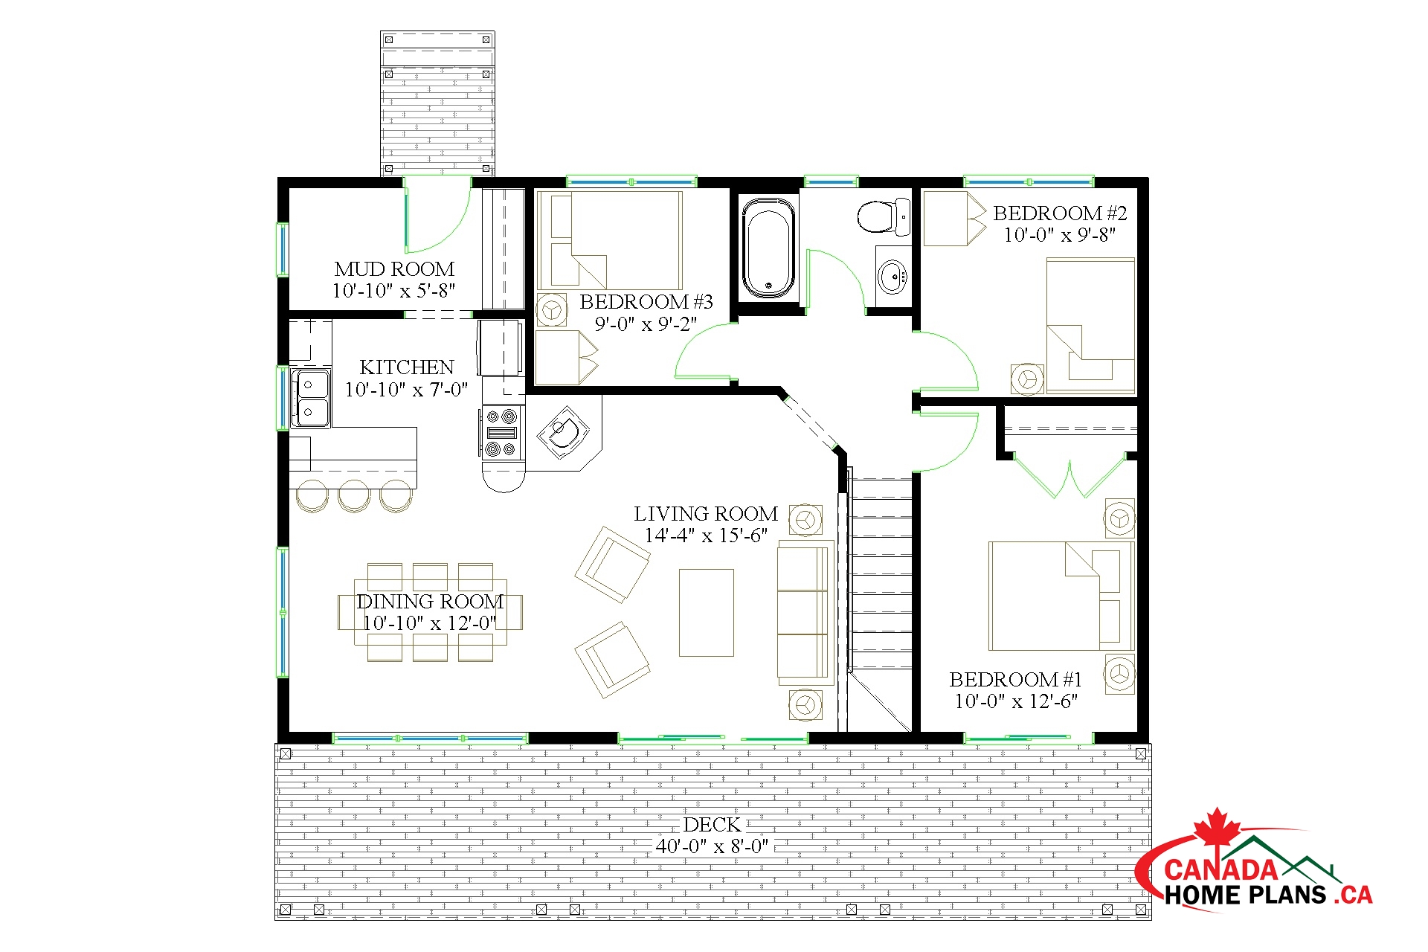
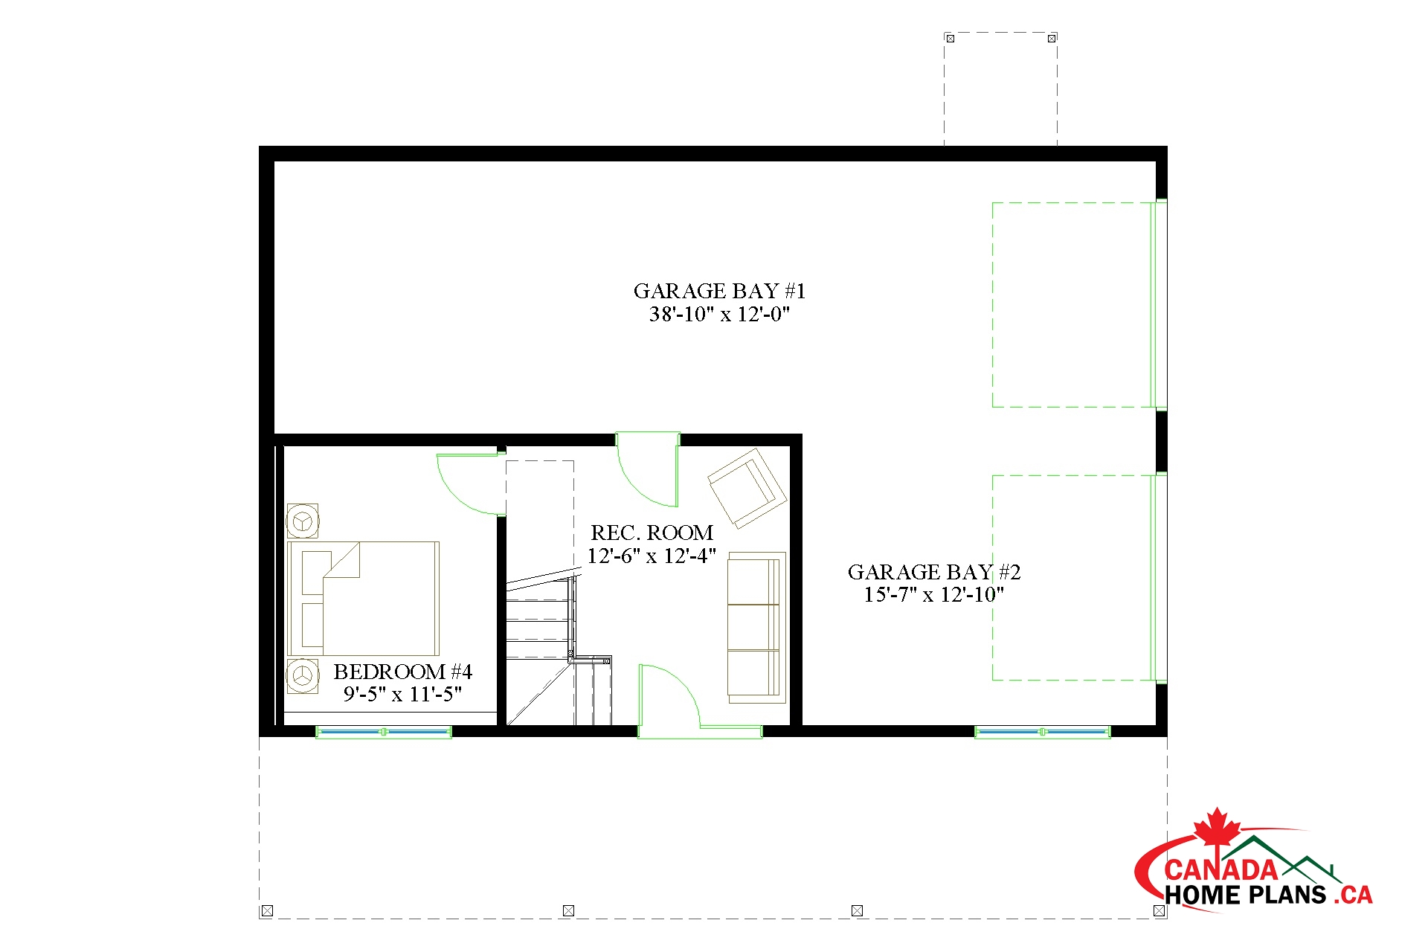
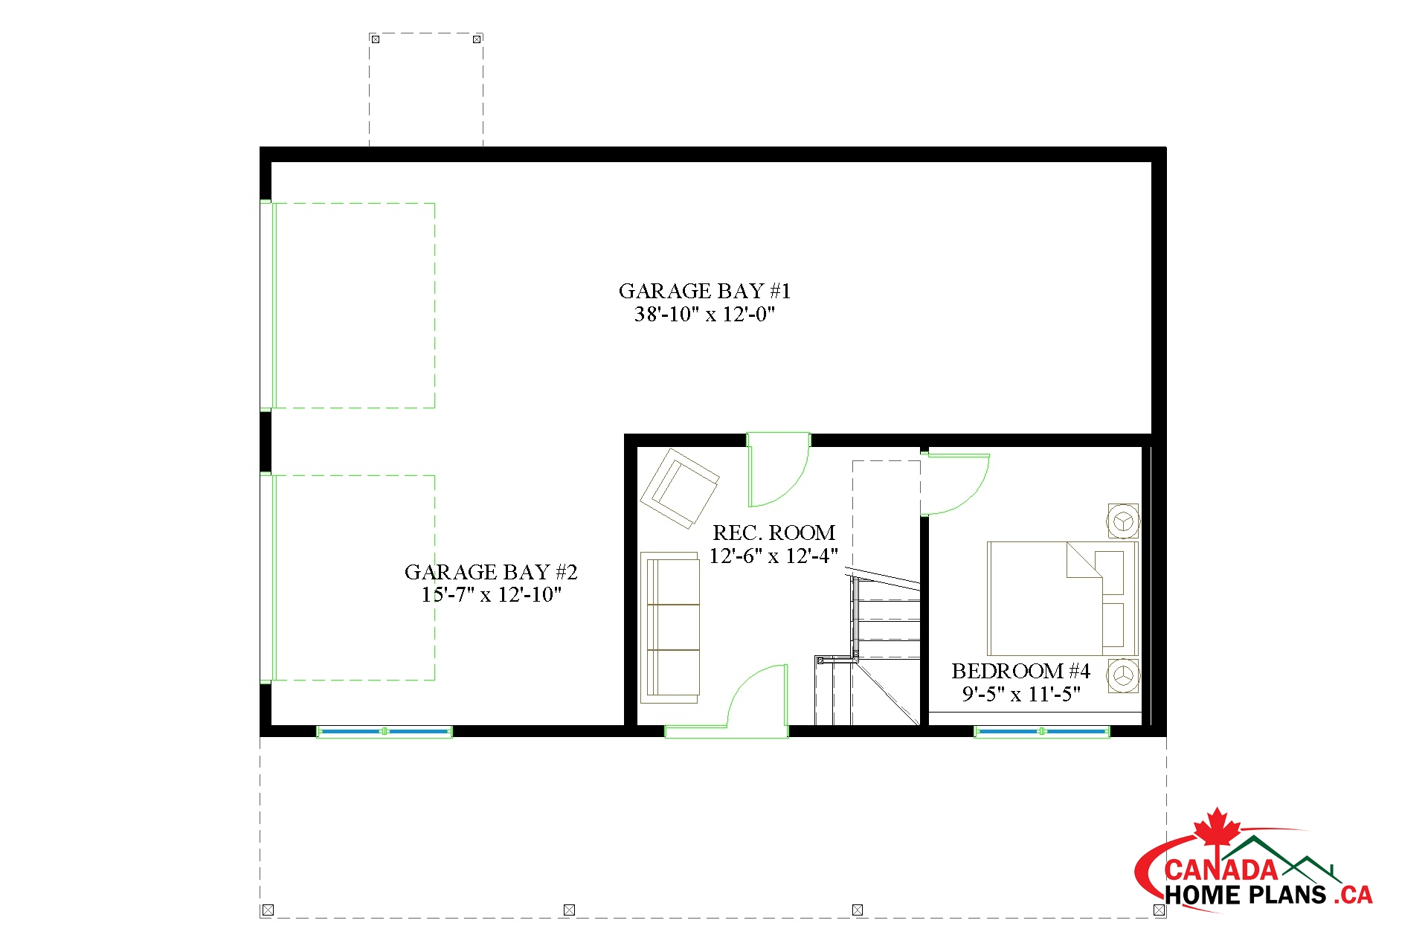
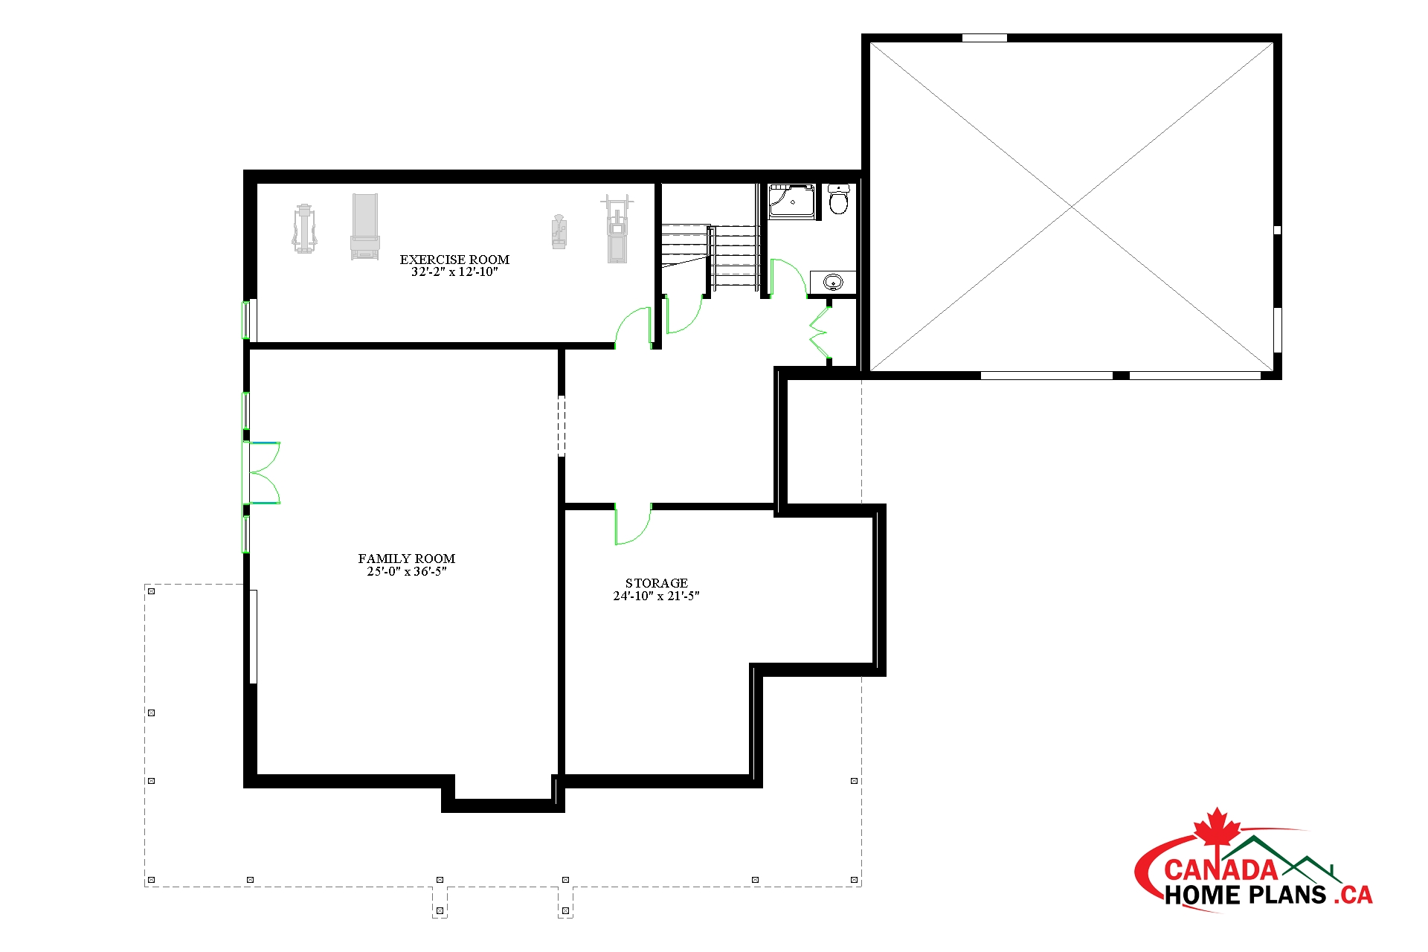
1040 sq. ft. one storey cottage with four bedrooms, one bath and two car garage. Basement plan provided as shown in image.
Torbay
Price range: $513.50 through $975.00
Ground floor plan.
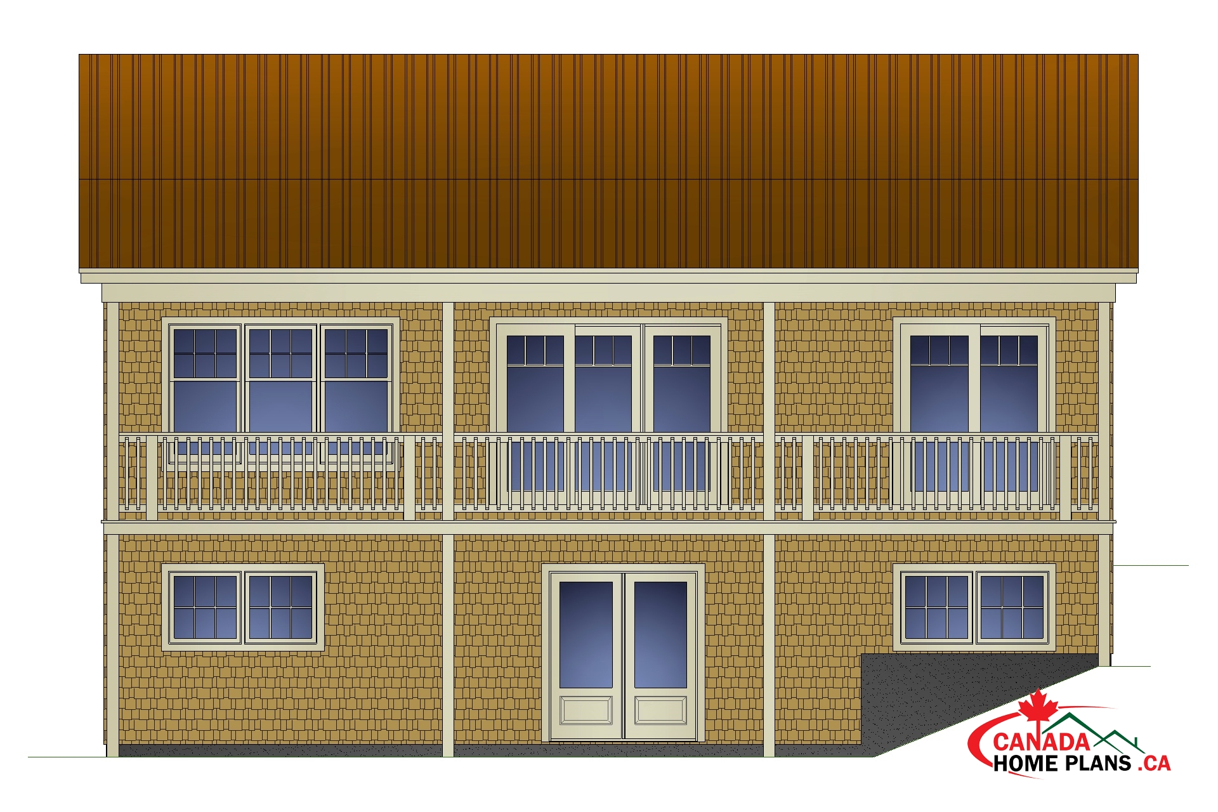
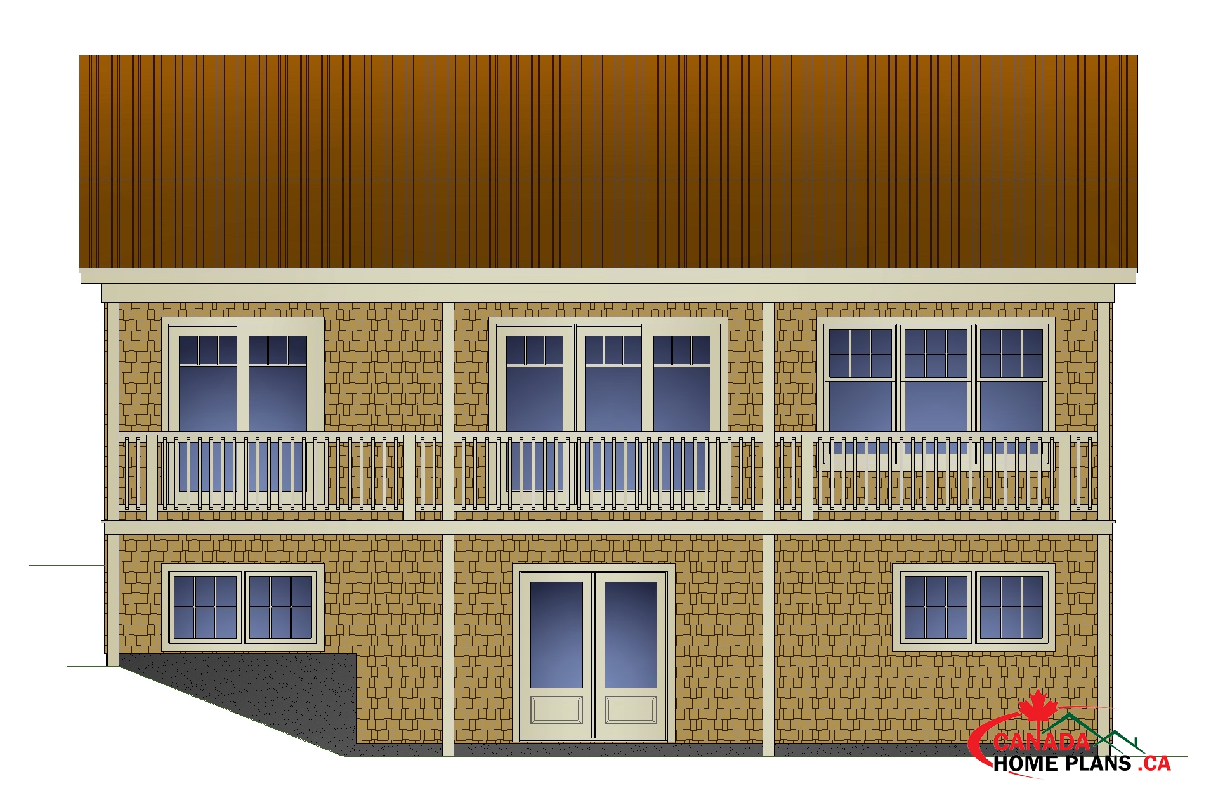
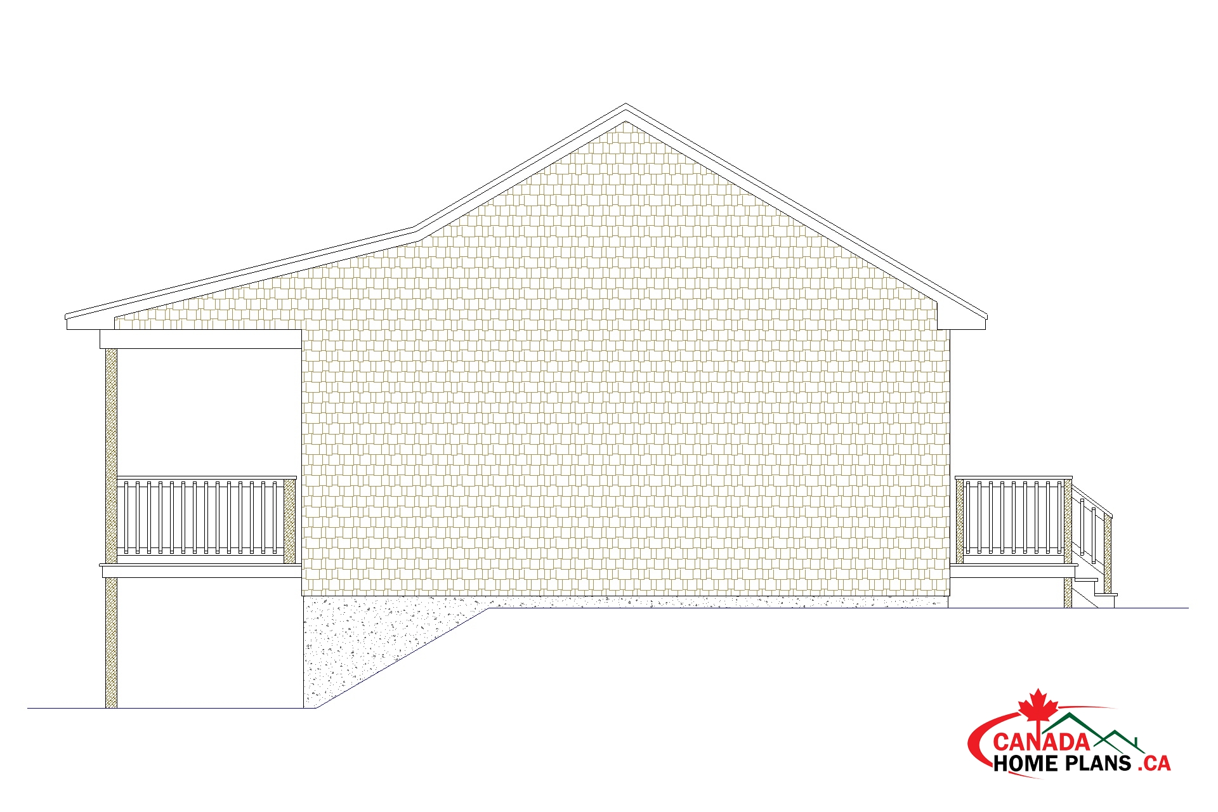
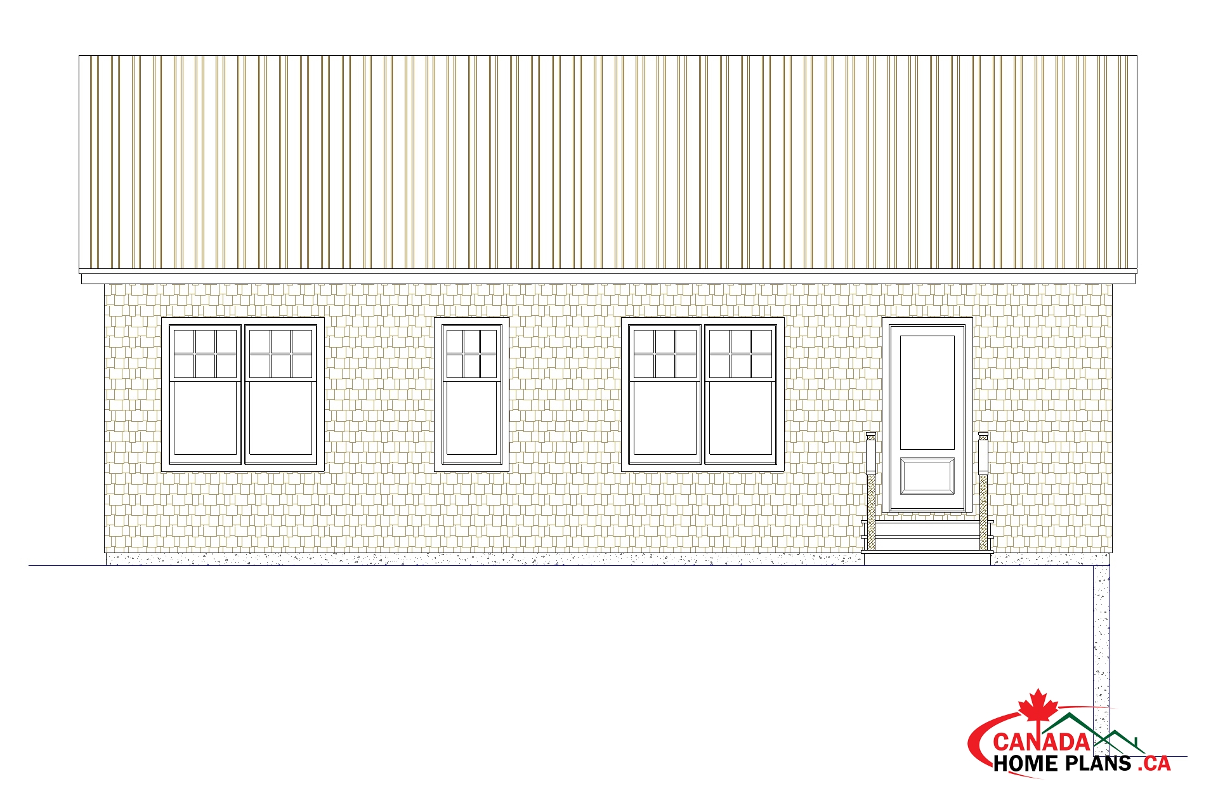
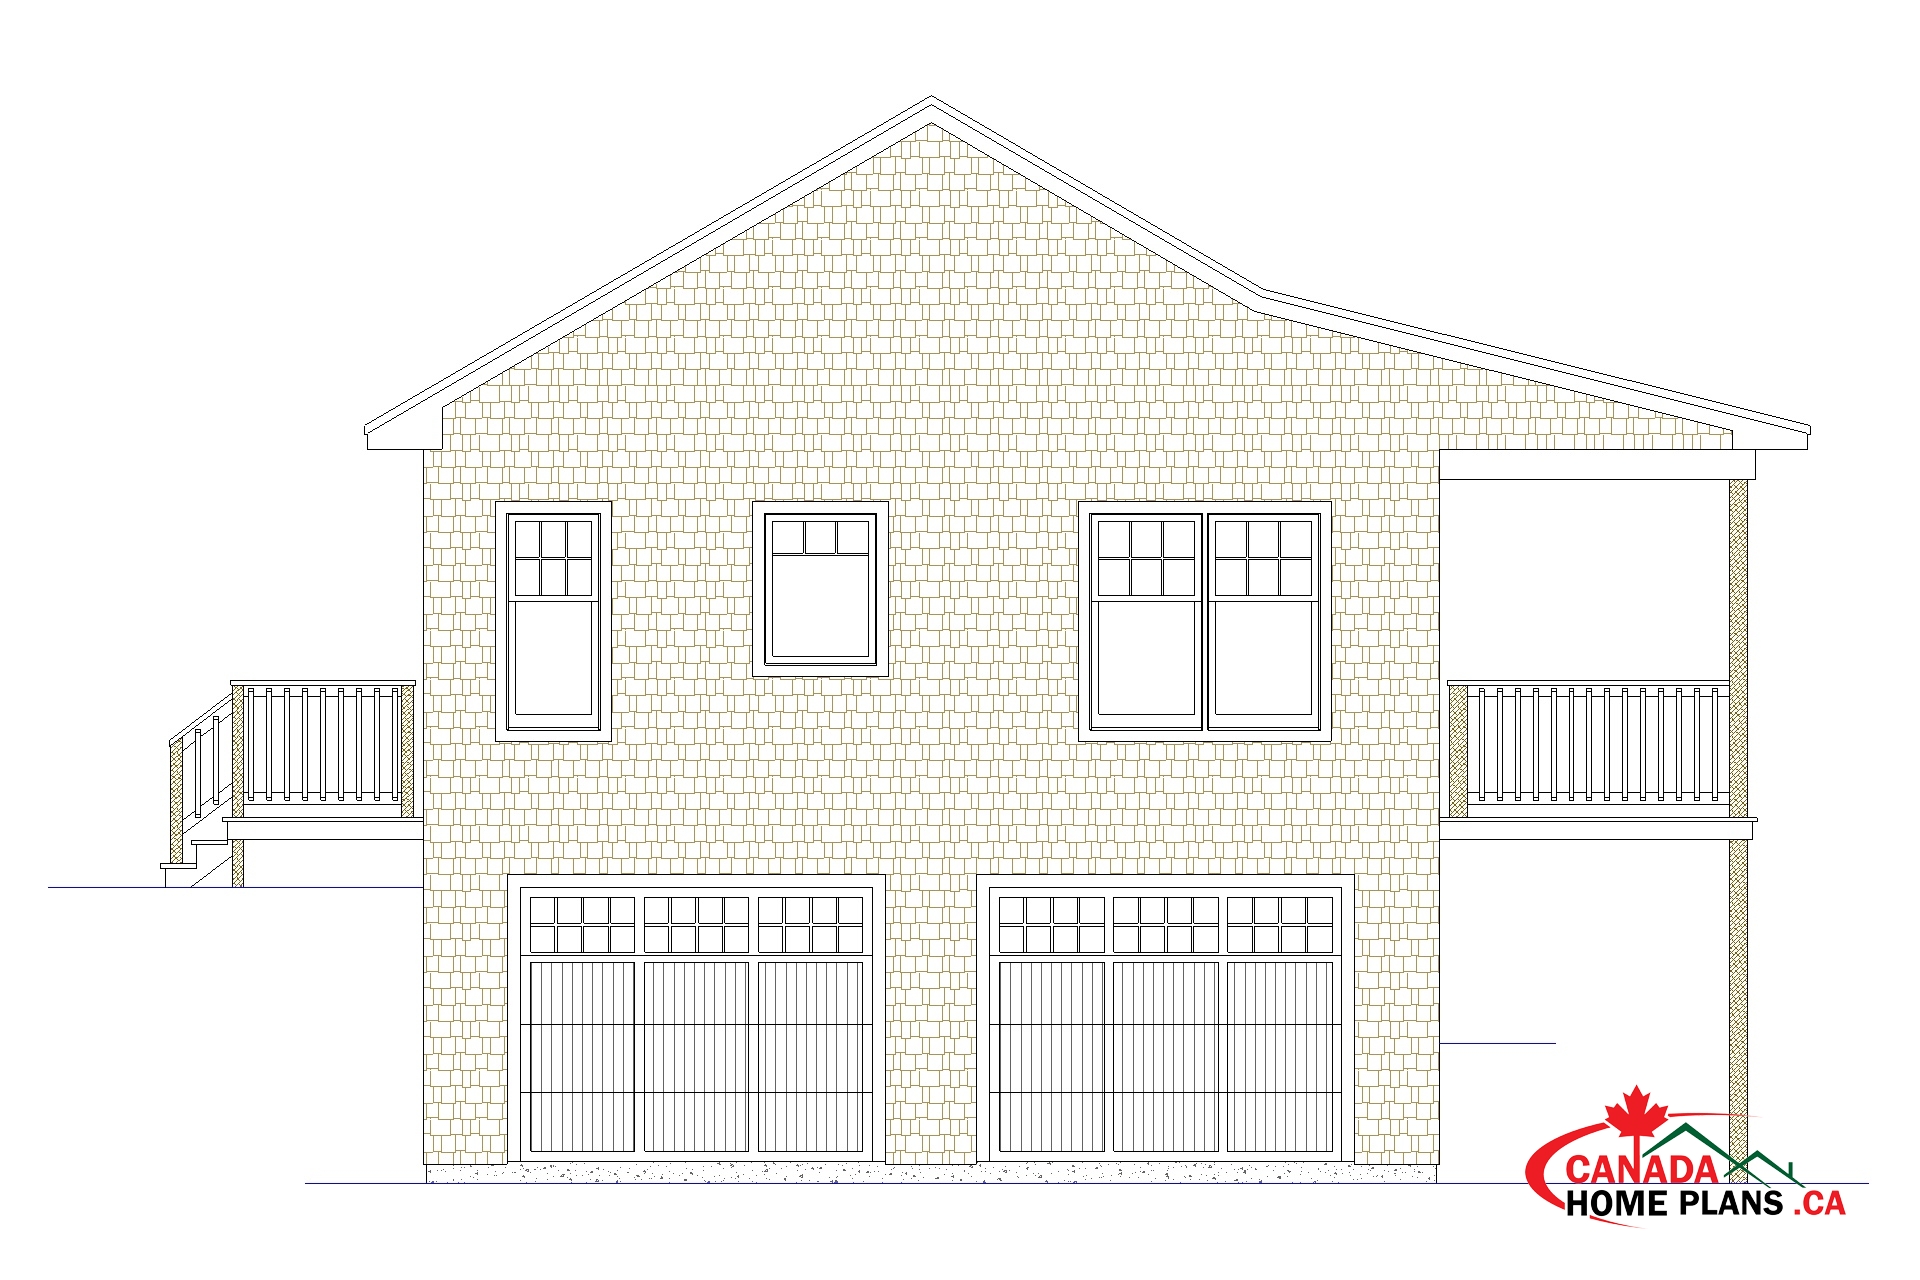
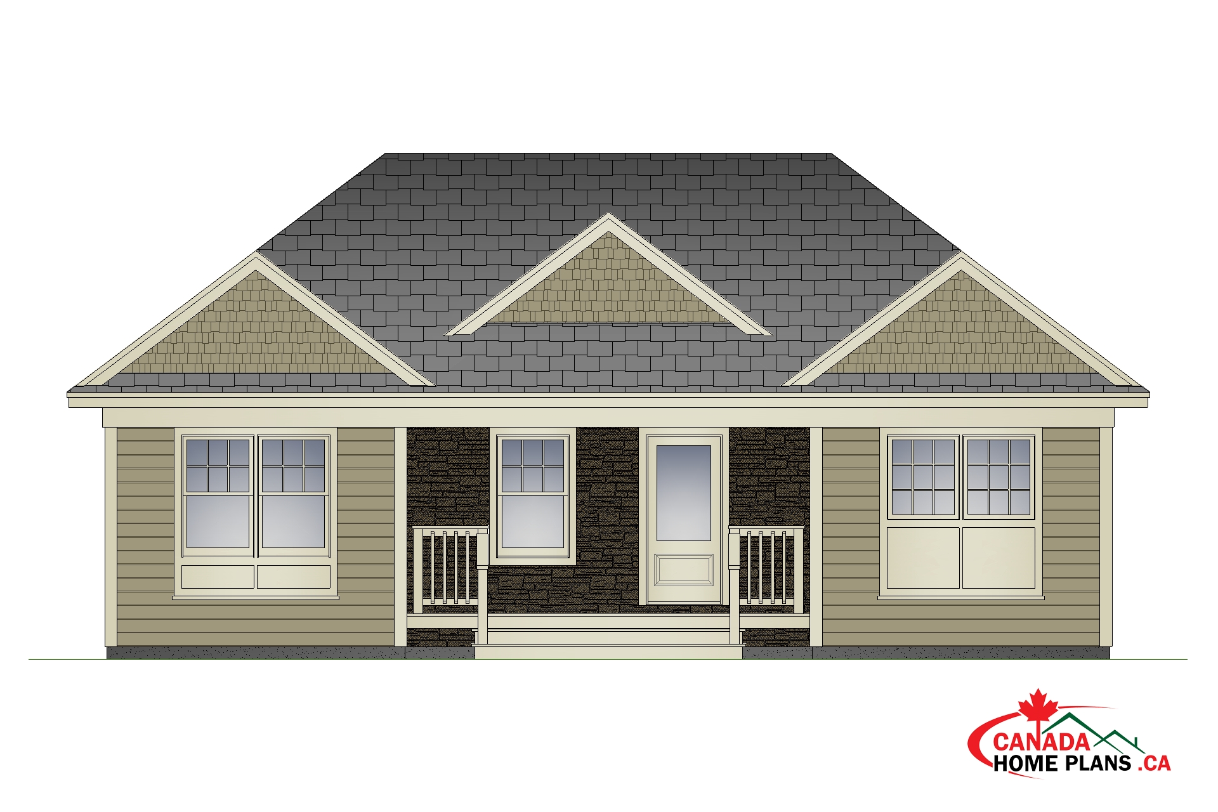
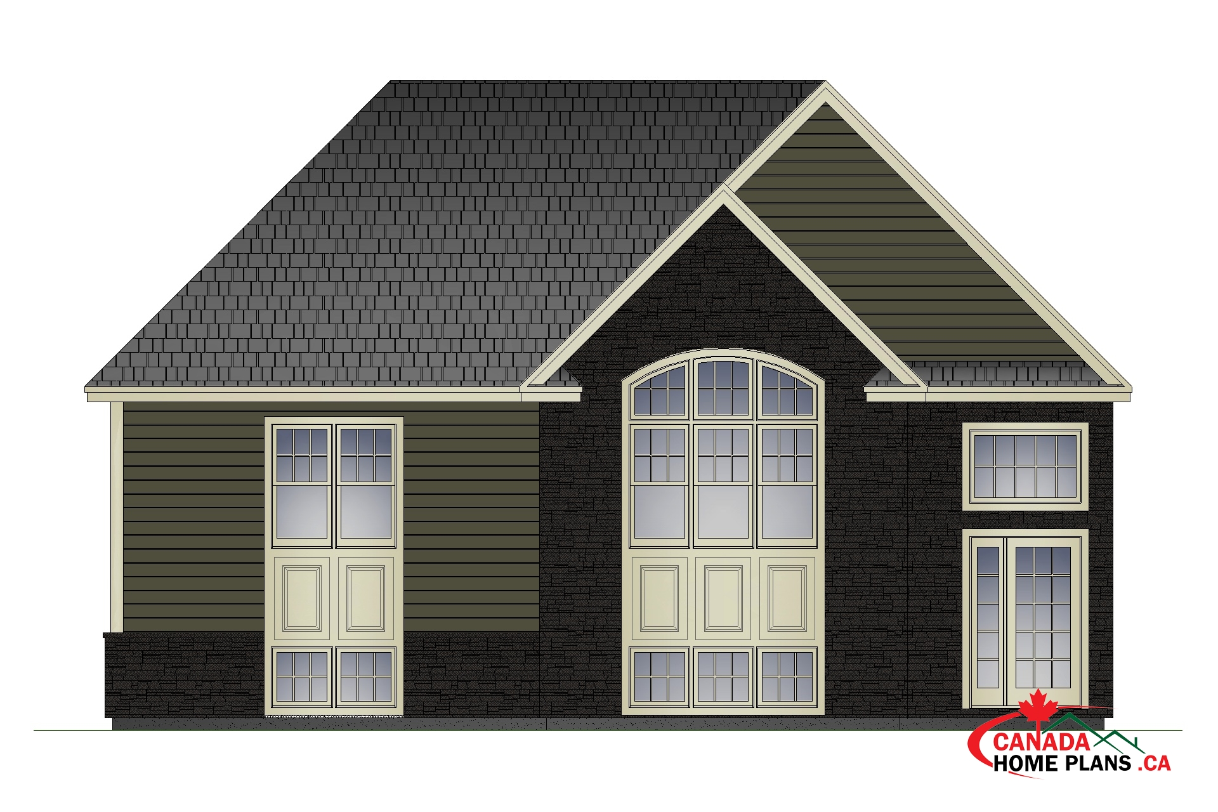
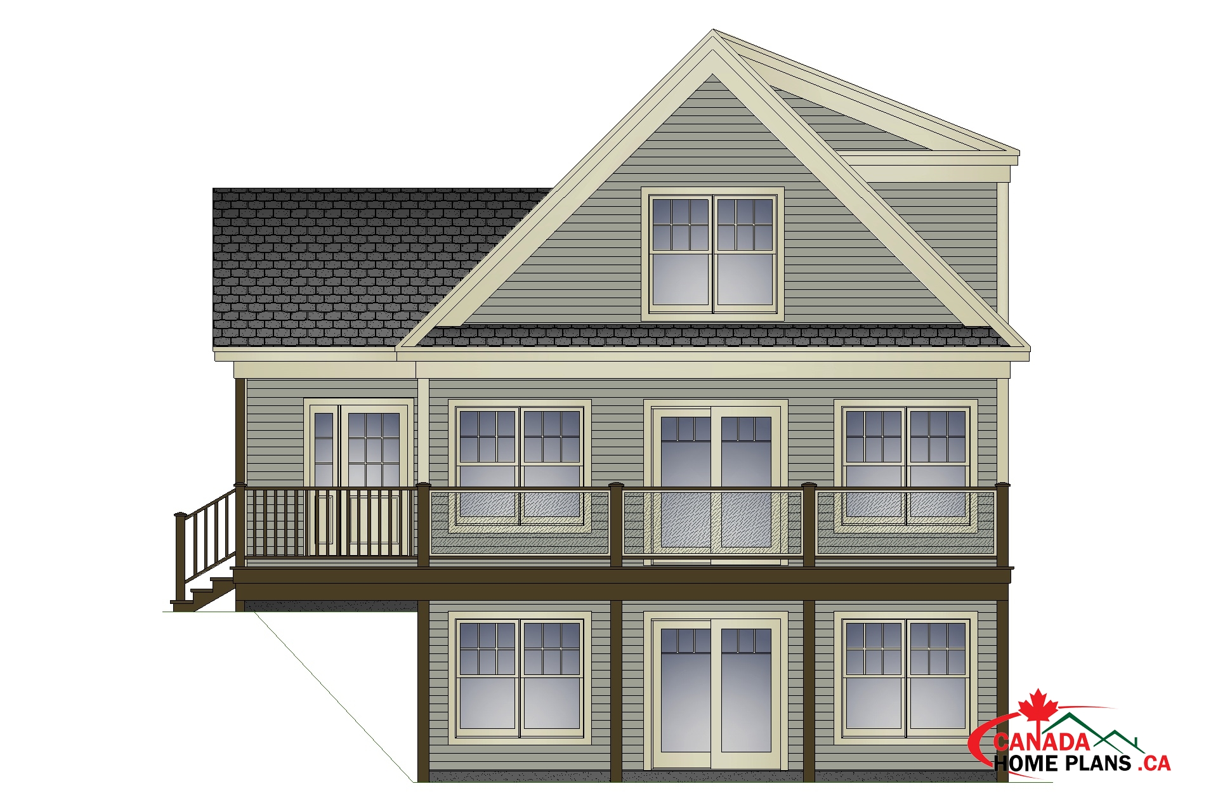
Elevations, 2D view of house.
Roof plan.
Window and door schedule.
Foundation or basement plan.
Typical building section, cut through walls to show wall construction.


There are no reviews yet.